House Extension Surveys · Glasgow · Edinburgh · Central Scotland
Know your home inside out before you build.
One visit scans every room, the roof and the garden. Your architect has accurate drawings in 2 working days, and you avoid the surprises that blow budgets.
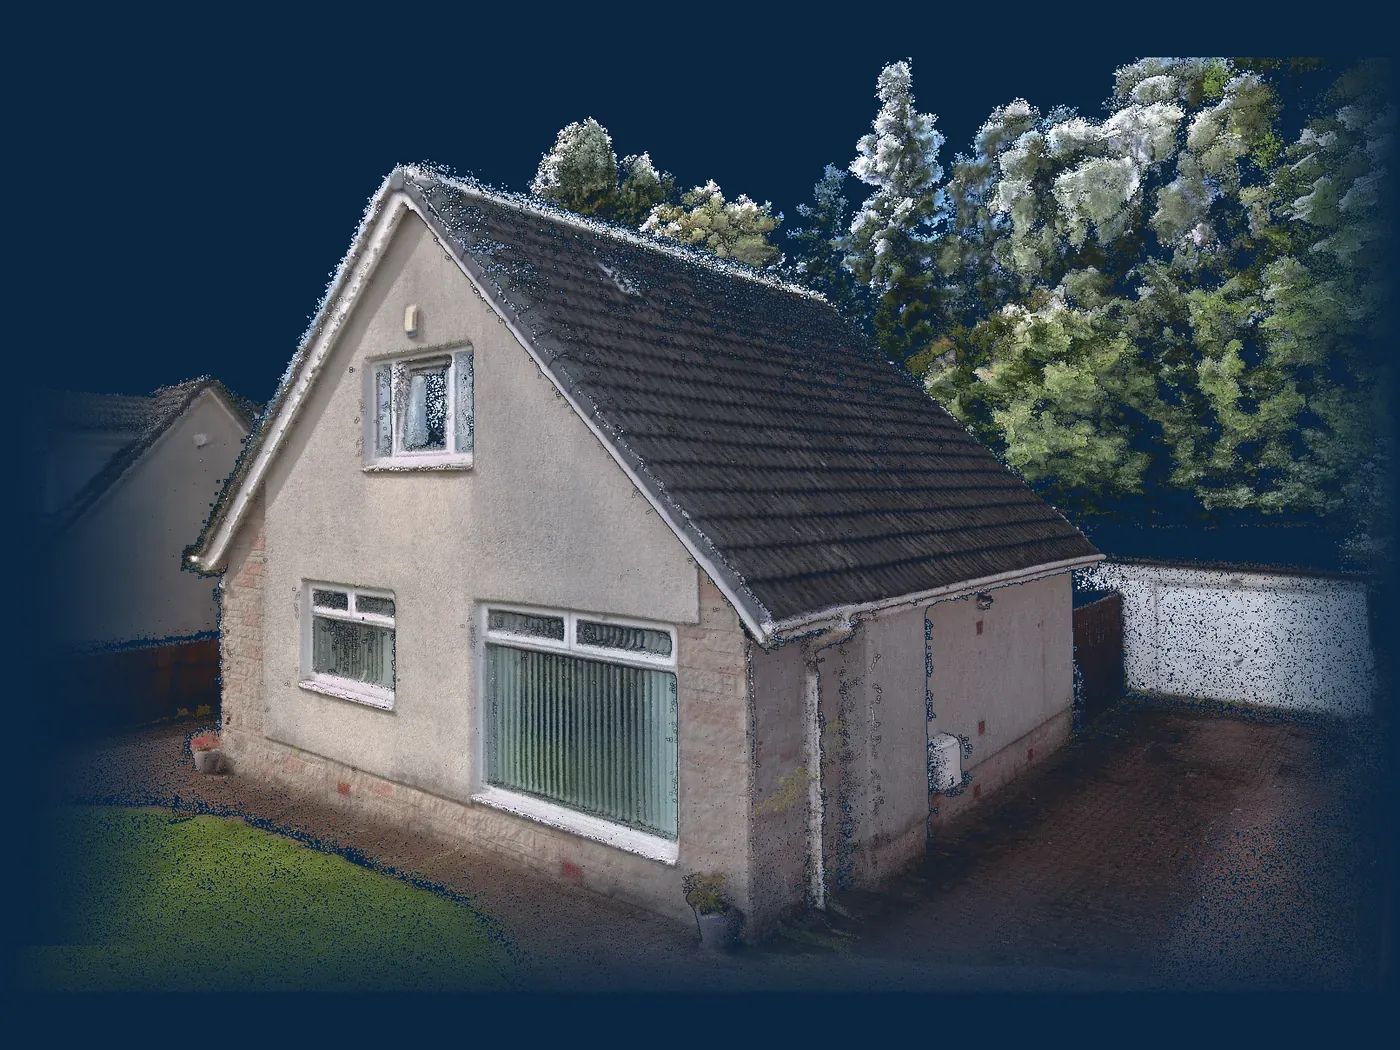
PERIOD AND COMPLEX HOMES
Chimneys, dormers, bays and stonework. If it's there, it's in the scan.
One survey. Useful to everyone on the job.
For architects
Stop measuring. Start designing.
- Fixed-fee existing plans, elevations and garden topo
- DWG, PDF and point cloud, in the format you draw in
- A 3D model to walk your client through the house
- A turnaround you can plan your programme around
For homeowners
Know what you have before you build.
- Accurate drawings for your architect from day one
- Garden levels and drains known before you commit
- A 3D record of your build, stage by stage
- A map of the pipes and cables behind your new walls
The extension survey pack
Everything your architect needs to draw the existing house.
from £750
working days
YOUR GARDEN, MEASURED
INSIDE AND OUT, ONE MODEL
THE ROOF, BY DRONE
01
Floor plans
Every floor from a laser scan. DWG and PDF.
02
Elevations and roof plan
Roof and upper walls captured by drone. No ladders, no guessing.
03
Garden topo
Levels, boundaries, drains and trees. Where most extension surprises come from.
04
3D Modeling
The whole house in the browser. Share it with your client and builder.
05
Point cloud
For Revit or ArchiCAD, on request.
06
One fixed fee
Agreed before the visit. No extras for the garden or the roof.
From scan to drawing
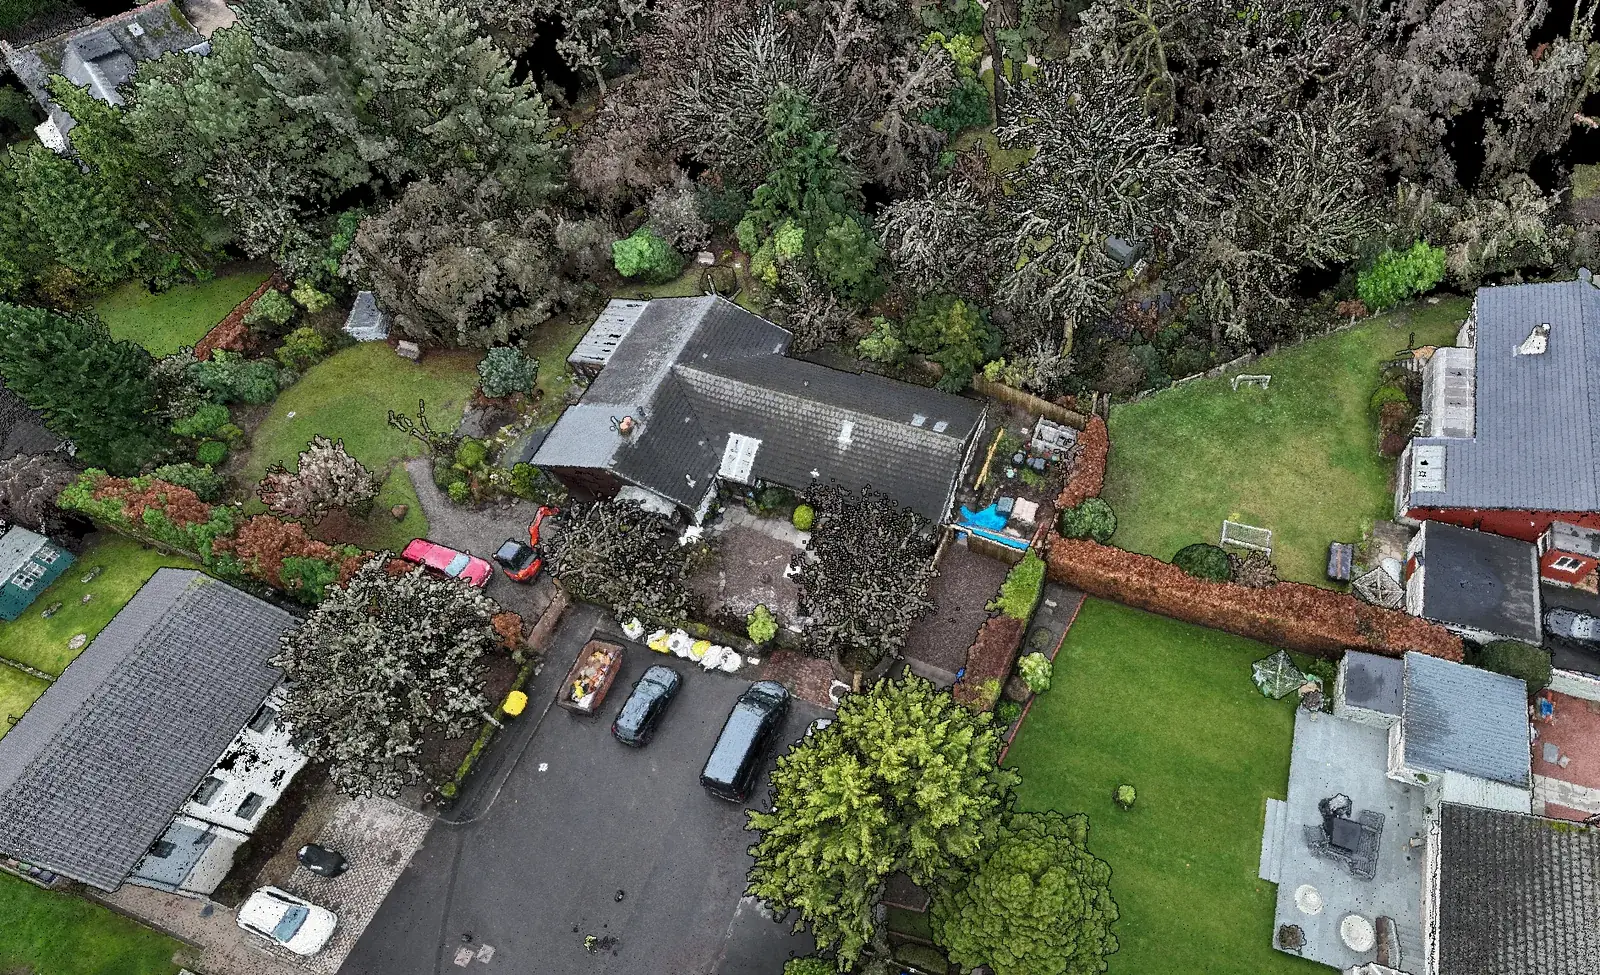
The scan
FLOOR PLAN
FRONT ELEVATION
GABLE ELEVATION
Plans and elevations sent to your architect, DWG and PDF
How it works
All three in a single visit.
Step 1
Contact us
Fifteen minutes to confirm the house, access and what your architect needs. Fixed fee agreed.
Step 2
One site visit
Interior scan, drone flight and garden survey in a single visit.
Step 3
Drawings in 2 working days
DWG and PDF sent to your architect. Point cloud on request.
Step 4
Your 3D model
The house online, ready to share with your architect, builder and family.
Build record / £400 per visit
Show building control what's behind the walls
Building standards often ask about hidden work at the end of the job: the steels, the timber frame, the damp-proofing, the insulation. Once it's plastered over, it's hard to show them. We scan each stage before it's covered, so you have dated, measured evidence ready when they ask.
01
Foundations and drainage
Trenches, footings, drains and falls, recorded before backfill and concrete.
02
Structure
Steels and bearings, timber frame, wall ties, damp-proof course and membrane, before it's closed in.
03
Insulation and services
Insulation thickness, vapour barrier, fire stopping, pipes and cables, before plasterboard.
04
Completion
The finished extension as built, ready to support your completion certificate.
Who it helps
Homeowners
A record of what's behind every wall, for drilling, repairs and selling.
Builders
Evidence ready when building standards ask about hidden work, so nothing has to be opened up.
Architects
An as-built model checked against the drawings at every stage.
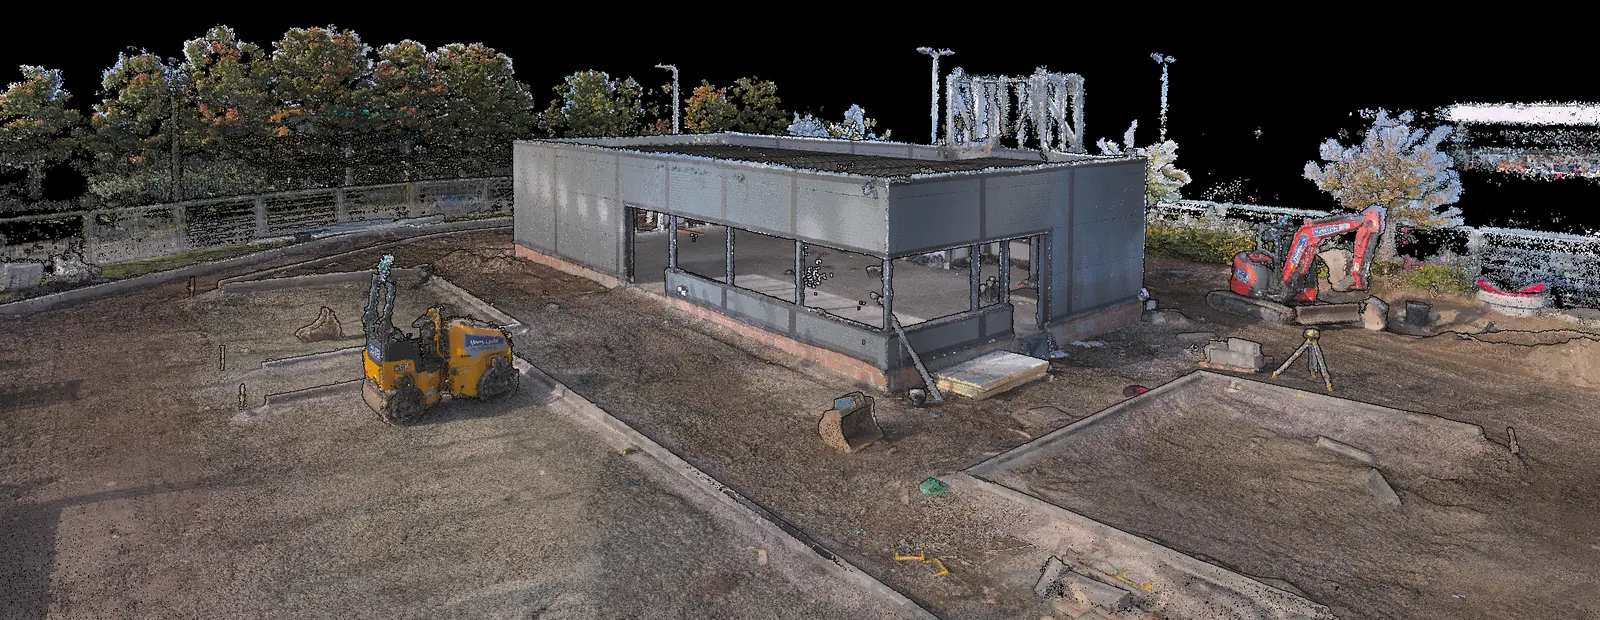
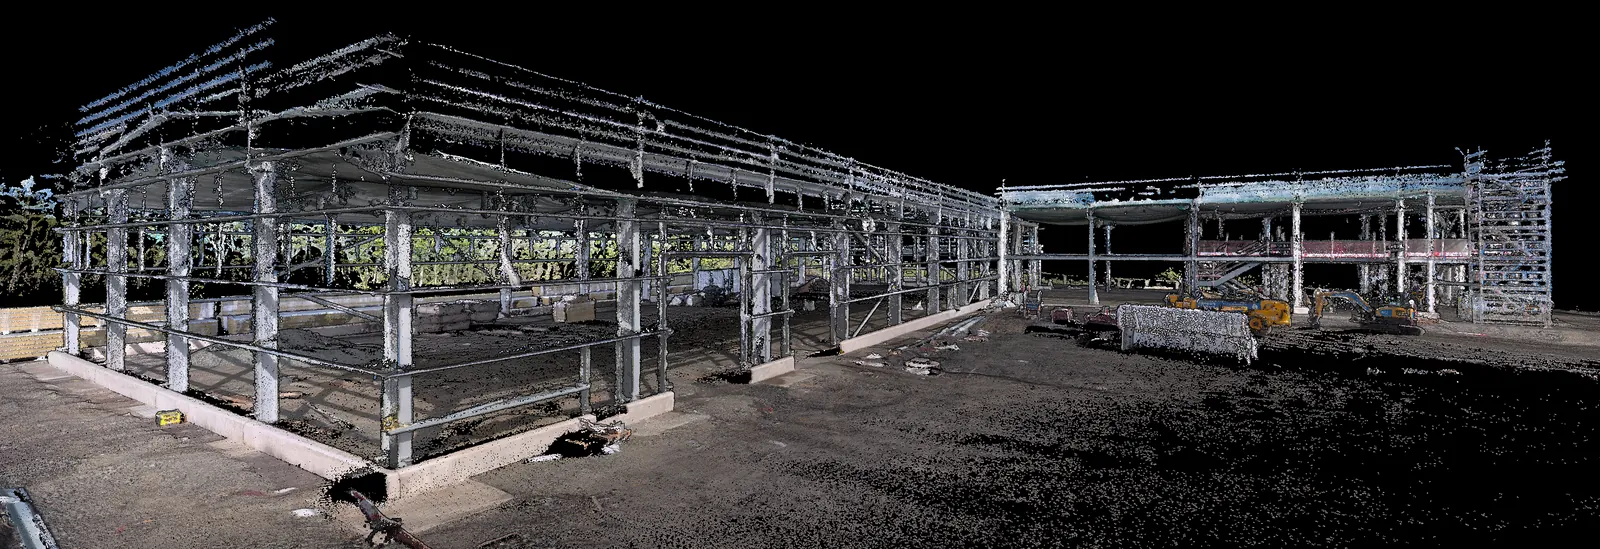
Recorded during the build, before anything is covered up.
Your building warrant's Construction Compliance and Notification Plan (CCNP) sets out the stages building standards want to know about. Keep notifying them as it says. Our record supports your submission. It doesn't replace their inspections, engineer's certificates or product certificates, and the building standards surveyor decides what evidence they accept.
Pricing
Fixed fees. No surprises.
Fees are fixed before the visit. Flying Surveyor Limited is not VAT registered, so no VAT is added.
Most booked
Extension Survey Pack
from £750
Floor plans, elevations, roof plan, garden topo and 3D Modeling. Drawings in 2 working days.
Build Record
£400 per visit
Usually 4 visits, one before each stage is covered up (£1,600 for all four). Fixed fee, no VAT added.
- Foundations and drainage
- Structure
- Insulation and services
- Completion
Setting out
£400 per visit
Fixed fee per visit, no VAT added.
Extension footprint and levels set out on site from the approved drawings.

Who you're working with
From offshore platforms to your back garden.
I've spent 20 years surveying and laser scanning some of the most complex places there are. Onshore and offshore oil and gas facilities, infrastructure, industrial plants and commercial buildings. Places where a few millimetres out means a pipe that won't fit and a delay nobody can afford.
Now I bring the same kit and the same standards to homes. I carry out every survey myself, with the same scanner, the same checks and the same care, whether it's a process plant or a house extension. Your house is the biggest thing you own. It deserves to be measured properly.
Stefan Niculescu TCInstCES
Director, Flying Surveyor Limited
Technical Member CICES · CAA-authorised drone operator · 20+ years in the field
Insured and accredited
Public liability £5m · Professional indemnity £1m · CSCS Gold Card · AutoCAD Certified Professional
FAQ
Questions, answered.
Do I need a measured survey for an extension?+
What do I receive?+
How accurate is it?+
We work to the accuracy bands in the RICS guidance Measured surveys of land, buildings and utilities (3rd edition), the specification architects and engineers use. Unless your architect asks for something different:
- Floor plans and elevations: RICS Band D, suitable for drawings at 1:50.
- Roof and garden levels: RICS Band E, suitable for 1:100.
Every survey is tied to survey control and checked against independent check measurements on site. The accuracy band is stated on every drawing, so your architect knows exactly what they are working with.
Can you work directly with my architect?+
Which areas do you cover?+
Is VAT added to the fee?+
Will building control accept a scan as evidence?+
Planning an extension? Get the existing right first.
Fifteen minutes on the phone. A fixed fee by the end of the call.